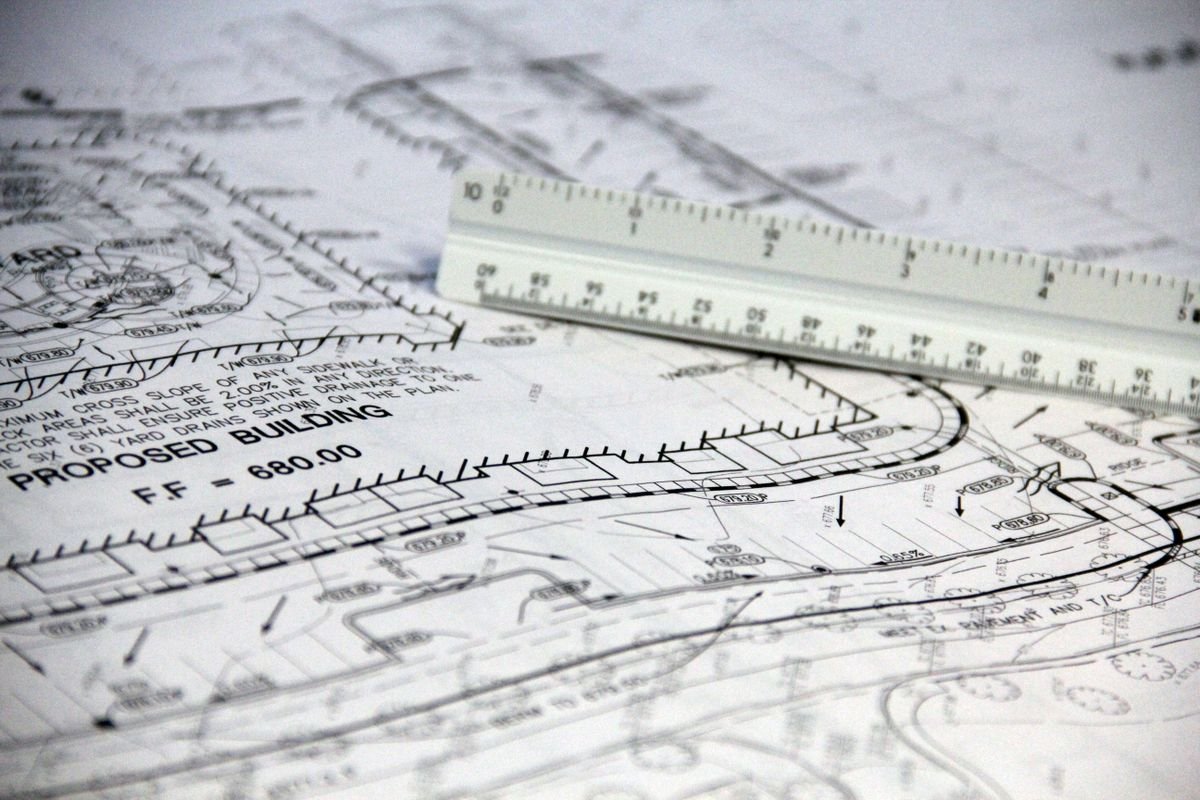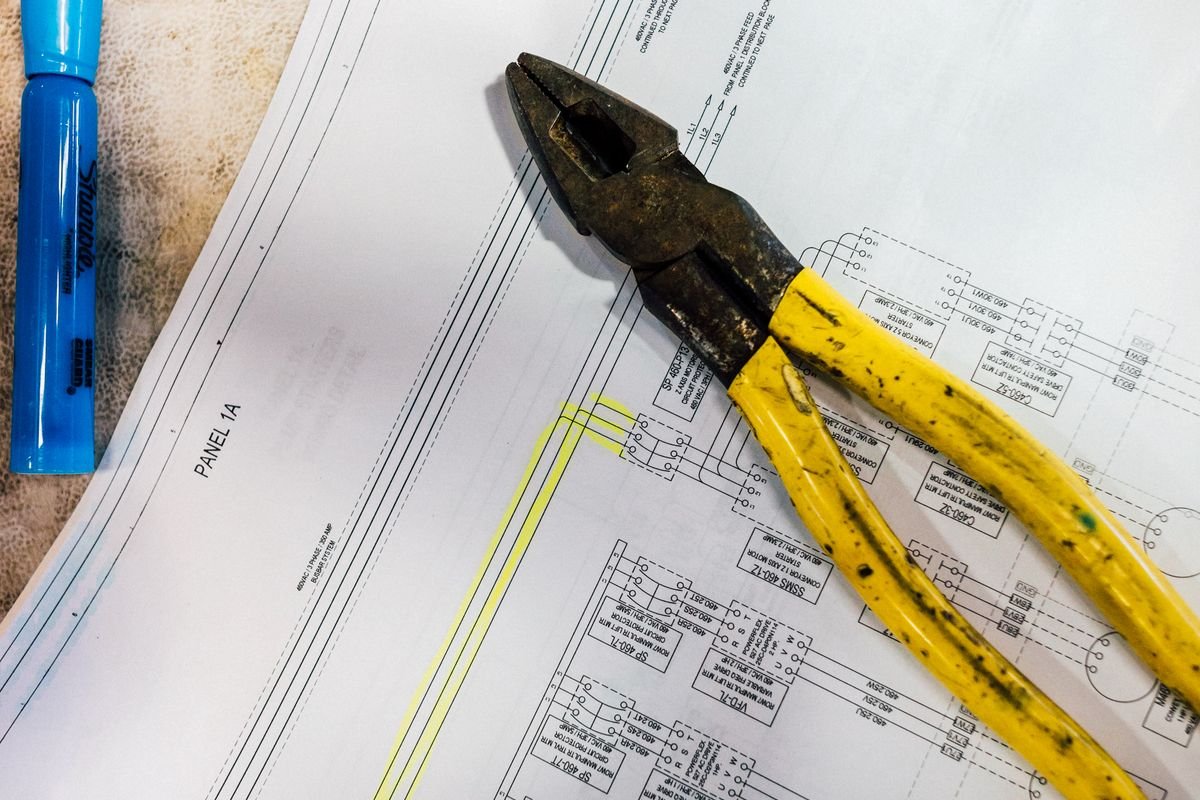
Drafting is where an estimate turns into something the site can build from. We produce electrical layouts, single line diagrams, panel schedules and containment routes in AutoCAD, drawn to your own title block, layer naming and plotting standards so the output drops straight into your existing drawing set.
Work comes to us in whatever state it exists, whether that is a redlined PDF, a photograph of a marked-up print or a sketch on a site form, and comes back as a clean, coordinated, properly layered DWG.
Lighting, power, data and containment layouts drawn over the architectural background and coordinated across levels.
Distribution SLDs from incoming supply through to final boards, with ratings, cable sizes and protection shown.
Board schedules generated to match the layouts, so circuit numbering stays consistent across the set.
Your title block, layer names, line weights, text styles and plot configuration applied throughout.
Redlined PDFs, scans and site sketches converted into clean, dimensionally correct CAD.
Revision clouds, revision tables and issue history maintained properly so the drawing history stays readable.
Send us your drawings and specification, or just a description of the scope. Our estimating team will come back with an itemised quotation and a realistic delivery date.